IN Brief:
- Amazon is identified as occupier of a planned 1.41 million sq ft facility at Symmetry Park Biggleswade.
- The building is designed around Amazon’s Robotics Sortable specification, including extensive automated storage and materials handling.
- Planning documents indicate the operation could support around 1,900 jobs as activity ramps up.
Amazon is identified as the intended occupier of a planned 1.41 million sq ft Robotics Sortable fulfilment facility at Symmetry Park Biggleswade in Bedfordshire, according to planning documents submitted for the fourth phase of the logistics development. Unit 14 would occupy a 47.9-acre plot and is designed around Amazon’s established robotics specification rather than a conventional warehouse layout intended for a broad range of tenants.
The proposed building includes 1,319,085 sq ft of warehouse accommodation, divided between a 664,246 sq ft ground floor and a 654,844 sq ft first-floor mezzanine. A further 36,091 sq ft of office space and 58,911 sq ft for ancillary materials handling functions are planned, together with a gatehouse, 148 HGV spaces, 560 car spaces, 112 active electric vehicle charging bays, and provision for another 112 passive bays.
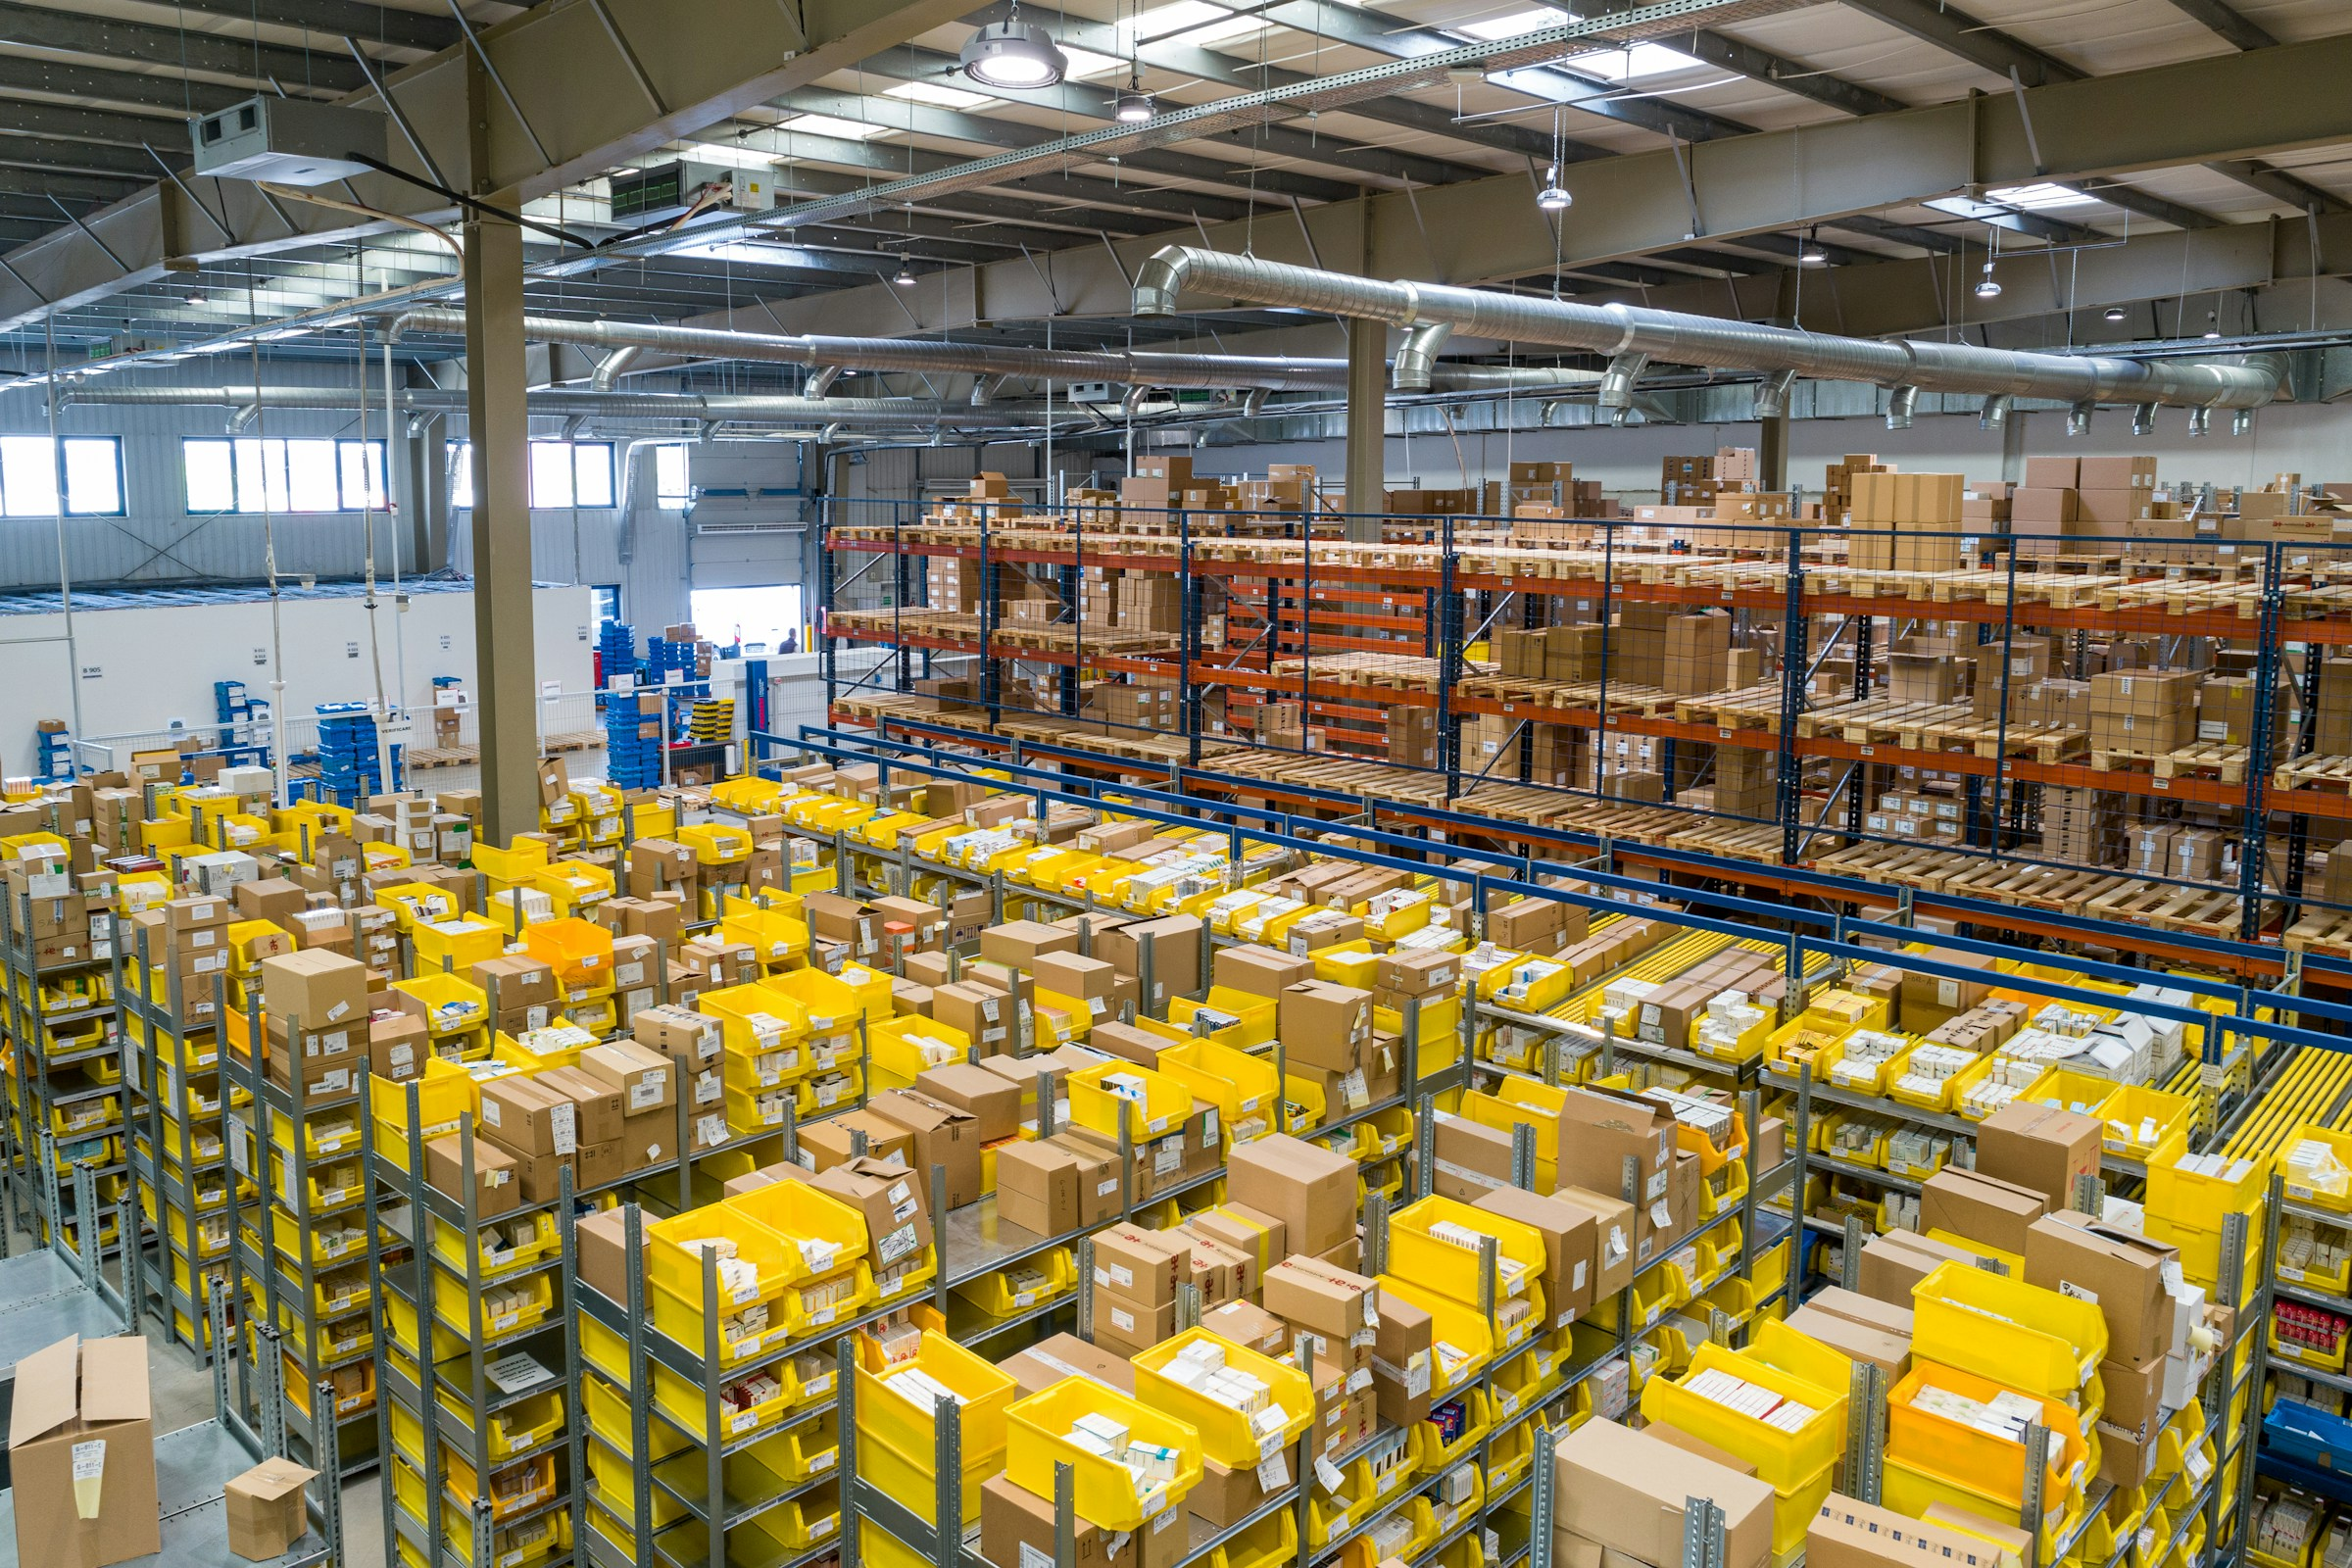
Planning material states that the building must follow Amazon’s Robotics Sortable template to maintain the geometry, storage density, environmental conditions, and operating arrangements required by the automation. Large sections of both warehouse levels would be occupied by automated storage and handling systems, making the relationship between the structure and its equipment considerably tighter than in a conventional distribution building.
That specification places unusual importance on decisions normally settled well before an occupier begins moving stock into a warehouse. Floor tolerances, column grids, mezzanine loading, fire protection, electrical capacity, data coverage, conveyor interfaces, charging points, and maintenance access all affect how reliably automated equipment can operate. Changing those elements once the building and automation are installed is generally more disruptive than moving racking around a manually operated shed.
The project therefore provides another example of logistics property being designed around automation from the outset. High-throughput fulfilment operations increasingly require buildings that can support large electrical loads, dense digital infrastructure, multi-level storage, and equipment operating continuously across several shifts. Property specification and operations engineering are becoming harder to separate when the warehouse itself forms part of the automation system.
Despite the level of robotics, the application anticipates a sizeable workforce. Documents supporting the scheme say Unit 14 could employ around 1,900 people once the operation matures, covering approximately 60 types of role across administration, logistics, technical engineering, and management. Automation changes the distribution of work inside the building, but it also creates demand for maintenance, controls, systems support, and operational supervision alongside the remaining manual activity.
Unit 14 forms the largest part of a 1.79 million sq ft fourth phase at Symmetry Park Biggleswade. Three smaller speculative warehouses of approximately 75,800 sq ft, 136,300 sq ft, and 163,550 sq ft are also planned. The full phase covers just over 105 acres, with an estimated construction spend of about £300 million and approximately 2,325 jobs expected across the completed development.
Biggleswade’s position within the A1 corridor gives the proposed operation access to London, the Midlands, and eastern England, but the scale of an automated fulfilment centre also makes local transport and utility capacity part of the operating equation. Higher internal throughput means more stock can reach despatch points in a shorter period, increasing the importance of trailer scheduling, yard management, HGV access, parcel carrier connections, and dependable electrical supply.
A faster warehouse does not remove external constraints. If automated picking and sortation produce outbound work more quickly than trailers can be loaded or dispatched, congestion shifts from storage aisles to docks and yards. The same applies to inbound flows, where late vehicles or poorly sequenced receipts can leave expensive automation waiting for stock.
The application follows Amazon’s announced closure of its Marston Gate facility at Ridgmont, Brogborough. The Biggleswade building has not been presented as a simple replacement, but the two developments illustrate how large fulfilment networks continue to change as operators reassess building specification, automation, location, labour, and capacity across an established estate.
Planning consent, construction, automation installation, recruitment, and systems commissioning still stand between the proposal and a live operation. The technical specification already shows where the investment is heading: the 1.41 million sq ft figure describes the building, but the eventual productivity of Unit 14 will depend on whether its structure, robots, software, utilities, and transport flows function as one system rather than a collection of individually impressive assets.