IN Brief:
- McLaren Construction is redeveloping the 360,000 sq ft MountPark 360 facility for Waitrose and DHL Supply Chain.
- The conversion includes chilled chambers operating at 8°C and 2°C, high-bay racking, refrigeration plant, and upgraded warehouse services.
- The distribution centre is scheduled to open in early 2027, supporting deliveries to approximately 50 Waitrose shops in the South West.
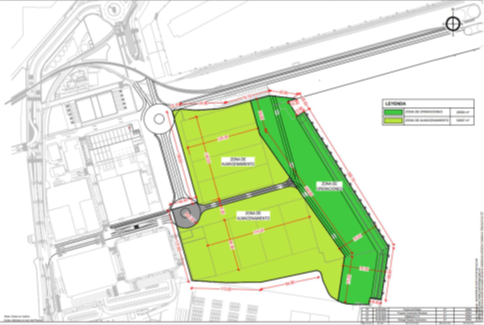
McLaren Construction is redeveloping an existing warehouse at MountPark 360 in Avonmouth into a regional distribution centre for Waitrose and DHL Supply Chain. The project includes two temperature-controlled storage chambers, high-bay racking, upgraded refrigeration infrastructure, and extensive internal and external alterations, with the completed facility expected to enter operation in early 2027.
The construction and fit-out programme began in April 2026, while details of McLaren’s appointment and the scope of its work were published on 4 November. The contractor is coordinating the redevelopment alongside 27 suppliers appointed directly by the client, bringing together building alterations, warehouse equipment, and technical systems under a common delivery programme.
The existing building was constructed approximately five years ago and is being adapted to accommodate the requirements of Waitrose’s regional food distribution operation. The 360,000 sq ft facility will combine chilled and ambient warehousing, allowing different product categories to be stored and handled according to their environmental requirements. The project retains the established warehouse structure while changing the services and internal arrangement needed for its new operating role.
Two chilled chambers will operate at 8°C and 2°C respectively. The different temperature zones are intended to accommodate fresh produce and other perishable products, alongside ambient storage for goods that do not require refrigeration. Maintaining separate environments requires suitable insulation, refrigeration equipment, and operating procedures that account for the movement of goods between storage and handling areas.
Temperature-controlled distribution facilities experience changing cooling demands as products enter and leave their storage areas. Door openings, incoming deliveries, warehouse activity, and the temperature of goods being received can all affect the conditions that refrigeration equipment must maintain. The Avonmouth project includes a new external refrigeration plant area, although the contractor has not published the installed cooling capacity or detailed technical specification.
High-bay racking will provide organised storage positions for goods held within the distribution centre. Racking configuration affects the amount of storage space available and the handling equipment needed to access individual loads. The final design must accommodate product dimensions, loading requirements, aisle access, and the movement of goods between receiving, storage, picking, and dispatch.
The development also includes new sprinkler systems and external fire hydrant infrastructure. Fire protection requirements must be considered alongside the storage arrangement because the height and configuration of racking, the products being stored, and the warehouse’s internal layout can influence system design. The project announcement does not identify the detailed fire protection specification or the maximum storage capacity planned for the completed building.
New IT infrastructure and data services will be installed throughout the facility to support its distribution activities. Warehouse operations require accurate information on product receipts, storage positions, order requirements, and the movement of goods towards dispatch. The physical network infrastructure provides a basis for those systems, although the specific warehouse management software and degree of operational automation have not been announced.
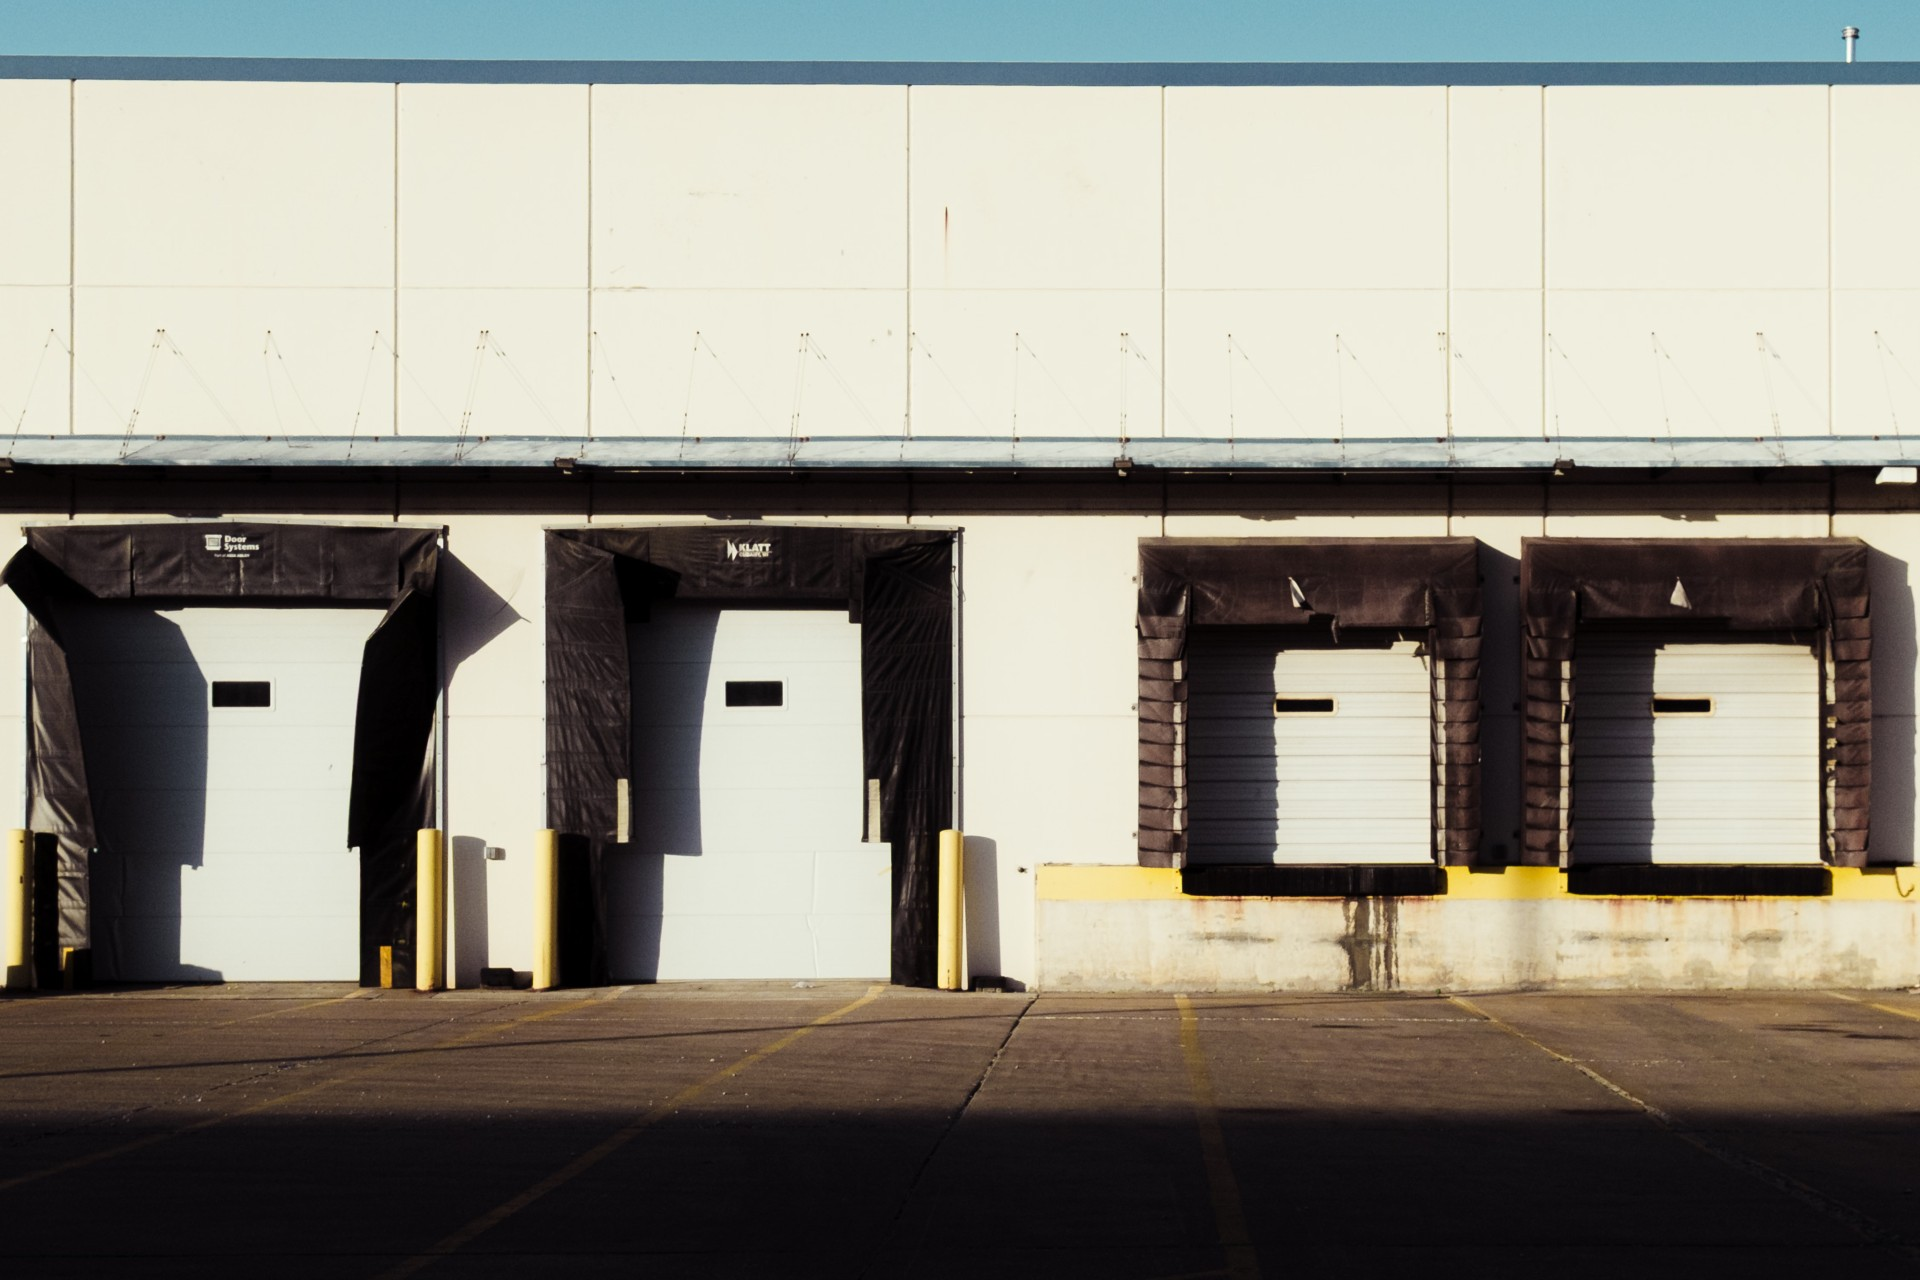
The building conversion will also alter the site’s external transport facilities. Works include a redesigned entrance and gatehouse, a fuelling centre, wheel wash, electric vehicle charging infrastructure, and the refrigeration plant area. These elements will support vehicle access, site operations, and the equipment required to maintain the building’s temperature-controlled areas.
Vehicle movements must be coordinated with warehouse receiving and dispatch requirements. Deliveries arriving at a distribution centre need suitable unloading capacity, while outgoing goods must be assembled and prepared before transport vehicles can depart. Gatehouse procedures and loading arrangements help manage access to the site, but the final throughput will depend on vehicle schedules, staffing, handling equipment, and the volume of orders being processed.
DHL Supply Chain was appointed by Waitrose in January 2026 to operate the retailer’s first regional distribution centre in the South West. The logistics company will manage warehousing and transport activities, initially supporting approximately 50 existing Waitrose shops, with the potential to serve additional locations as the retailer expands. McLaren’s construction appointment concerns the development of the physical facility required for that previously established operating arrangement.
The site is expected to create more than 550 jobs once operational, including approximately 480 warehouse positions and more than 80 driving roles. These figures were announced by Waitrose and DHL when the distribution centre operating partnership was confirmed, rather than representing additional employment commitments arising from McLaren’s November project update.
The warehouse will provide a regional distribution location closer to the shops it serves, allowing Waitrose to reorganise part of its transport network. The retailer estimates that the development will reduce annual supply chain carbon emissions by approximately 2,225 tonnes of CO2. That figure is a forecast associated with the planned operating arrangements, not a measured saving from a facility that has yet to begin commercial distribution.
The existing building includes approximately 1,200 roof-mounted solar panels, energy efficiency measures, natural lighting, and landscaped areas. It has achieved a BREEAM Outstanding rating, while its wider environmental features form part of the infrastructure being adapted for the new distribution operation. The rating should not be interpreted as a certification of the performance of the new chilled storage equipment, which is being installed as part of the redevelopment.
McLaren is also targeting the diversion of 99% of construction waste from landfill. The contractor intends to reduce packaging waste and use material recovery arrangements during the works, including recycling opportunities associated with plasterboard and other construction materials. The 99% figure is a project target, with no final waste recovery result yet available.
The programme includes refurbishment of the existing office accommodation and provision of additional staff facilities. New and improved areas will include offices, training rooms, changing facilities, showers, catering space, and employee welfare facilities. These works form part of the wider conversion and must be coordinated with the installation of the equipment and services required for warehouse operations.
Environmental protection measures are also being incorporated into the construction programme. McLaren is working with ecologists in areas supporting wildlife around the site, including swales and landscaped areas used by birds and amphibians. Construction activities must be organised around the relevant ecological requirements while the building and external infrastructure are altered.
Coordination between the contractor and the 27 client-direct suppliers is a substantial part of the delivery programme. Refrigeration installation, racking, electrical infrastructure, fire protection, digital systems, and other fit-out activities involve separate technical requirements. Their sequencing must account for physical access, commissioning procedures, and the need for completed systems to operate together.
The chilled storage equipment, for example, will require appropriate electrical and control infrastructure before its operation can be tested. Racking installation must be compatible with the warehouse layout and handling equipment, while fire protection systems must reflect the completed storage configuration. These dependencies mean that construction progress and readiness for distribution cannot be assessed solely by the completion of individual building alterations.
The distribution centre will need to undergo commissioning before goods can be handled under its intended operating arrangements. Refrigeration systems must demonstrate that the specified storage conditions can be maintained, while handling equipment, safety systems, and data infrastructure must be ready to support receiving and dispatch activity. Waitrose and DHL will also need to prepare staffing, transport arrangements, and operational procedures for the transition.
McLaren has not disclosed the precise construction contract value, final pallet capacity, or expected annual distribution throughput. The project remains scheduled to become operational in early 2027, with the remaining construction, fit-out, and commissioning activities determining when the facility can begin serving Waitrose’s South West distribution network.